
Call Us

(905) 670-0113

How to Choose a Vision Inspection Machine in 2026?

Choosing a Vision Inspection Machine in 2026 requires more than comparing camera resolution or software features. The right system must fit your product, production speed, lighting conditions, and quality risks. A small molded part may need submillimeter defect detection. A food package may require seal, label, and date-code verification within milliseconds. The factory floor matters too. Dust, vibration, reflective surfaces, and limited maintenance time can change the result.

Robert J. Shillman, founder of Cognex, has described machine vision as “the eyes of automation.” That image remains useful, but eyes alone are not enough. A reliable Vision Inspection Machine also needs stable illumination, suitable optics, intelligent algorithms, and clear pass-or-fail criteria. Buyers should test real samples, including scratched parts, dirty surfaces, color variations, and acceptable defects. Ask for repeatability data, false-reject rates, cycle-time evidence, and integration details. Request a demonstration with your own products.

No checklist is perfect. I may be oversimplifying.

Cost deserves careful interpretation. A cheaper machine can create hidden expenses through rework, rejected good products, difficult programming, or slow service. An expensive system can still fail when its lighting design is weak. Operators should understand the interface, change recipes safely, and review inspection images without calling a specialist each time. Consider spare parts, software updates, training, data export, and long-term technical support.

This guide explains how to compare sensing hardware, inspection accuracy, artificial intelligence, connectivity, usability, and total ownership cost. It also highlights practical questions that suppliers may avoid. The best choice is not the most advanced machine. It is the one that performs consistently on your production line.
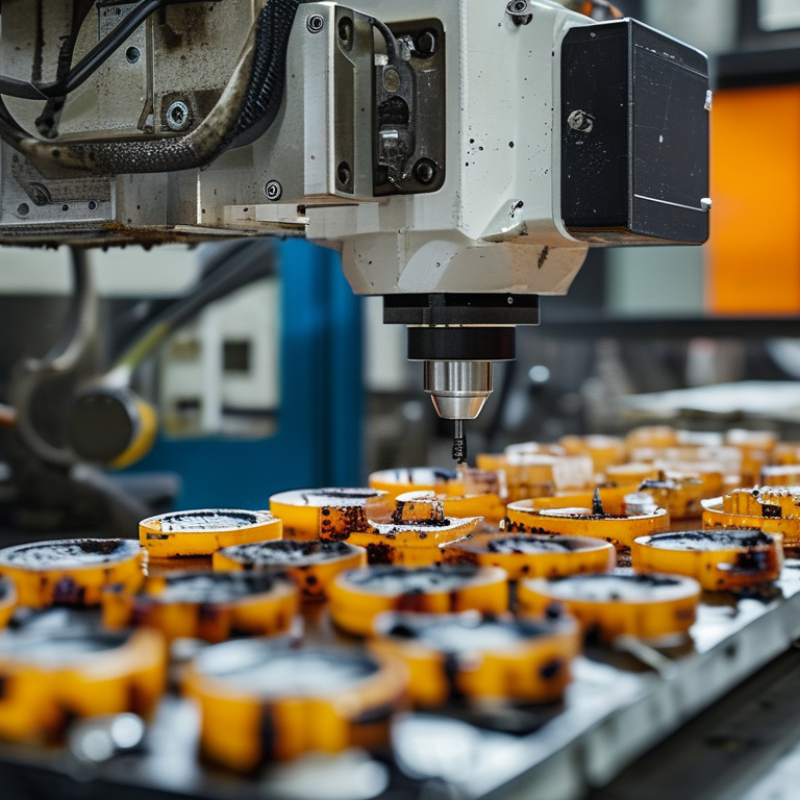
How to Choose a Vision Inspection Machine in 2026?

Define the Inspection Goals and Product Requirements

Choosing a vision inspection machine in 2026 should begin with a clear inspection goal, not a machine catalog. Define what must be detected: scratches, missing parts, wrong labels, uneven seals, or dimensional drift. Record the defect size, location, acceptable tolerance, and inspection speed.

A camera may detect a defect but fail when lighting changes, products rotate, or surfaces become reflective. This is where production experience matters. Walk the line. Watch real samples. Do not rely only on demonstrations.

Product requirements should be measurable. List product dimensions, materials, colors, textures, presentation method, and expected variation. Specify line speed and available inspection space.

Decide whether the system needs pass/fail signals, image traceability, or process data. Include reject handling and operator access. A useful test uses good products and actual defects, including rare ones. Perfect samples create false confidence. We learned this the hard way.

Tips: Build a defect library from several production shifts. Test under dusty, wet, bright, and low-light conditions when relevant. Ask for repeatability results, not only detection claims. Leave room for future product changes. A narrow requirement may reduce costs today, but it can make tomorrow’s changeover painfully slow. Review false rejects with operators; some failures reveal unclear quality rules rather than poor vision performance.

Compare Vision Technologies, Cameras, and Lighting Options

How to Choose a Vision Inspection Machine in 2026?

Choosing a vision inspection machine in 2026 starts with the defect, not the newest specification. Use 2D imaging for surface marks, missing parts, labels, and dimensional checks. It is usually faster and easier to maintain. Choose 3D vision when height, volume, or shape variation matters. Depth data can reveal uneven seals or misplaced components. For unusual surfaces, multispectral imaging may separate materials that look identical. These systems cost more, so validate the need with real samples.

Camera selection should follow the smallest defect and inspection speed. Higher resolution improves detail, but it may reduce the field of view. A global-shutter camera helps capture moving parts without distortion. Monochrome cameras often provide stronger contrast, while color cameras help identify shade differences. Lighting can matter more than camera resolution. Diffuse dome lighting reduces reflections on curved surfaces. Low-angle lighting emphasizes scratches and raised edges. Backlighting creates clean silhouettes for dimensional checks. Polarizing filters can reduce glare, though they may also weaken useful reflections. A technically elegant setup can still fail on a dusty production line.

Tips: Test several lighting angles using rejected and acceptable samples. Include dirty, tilted, scratched, and partially hidden parts. Measure false rejects, not only detection rates. Leave adjustment space around the camera and light. In practical trials, small alignment errors often become larger than expected. Recheck the setup after temperature changes and routine cleaning. Do not trust one perfect sample.

How to Choose a Vision Inspection Machine in 2026?

Comparison of common vision technologies, camera types, and lighting configurations for industrial inspection.

Scores use a 1–5 engineering-fit scale, where 5 indicates strong suitability for the listed application. Monochrome area-scan cameras are effective for high-contrast 2D defects, line-scan systems suit continuous webs and rotating products, while structured-light and laser-triangulation systems provide depth information for height, profile, and dimensional inspection. Final performance depends on field of view, working distance, lens resolution, conveyor speed, surface finish, and lighting geometry.

Evaluate Machine Accuracy, Speed, and Production Compatibility

How to Choose a Vision Inspection Machine in 2026?

Evaluate Machine Accuracy, Speed, and Production Compatibility

In 2026, choose accuracy through measured results, not impressive demonstrations. Test the machine with real products, including scratches, stains, missing parts, and slight color changes. Request repeatability data across several shifts. A reliable system should separate acceptable variation from genuine defects. Use calibrated samples whenever possible. Otherwise, the test may reflect opinions instead of performance. Check false rejects carefully. They can increase waste and operator intervention.

Speed means more than images per second. Measure the complete cycle, including lighting, image processing, reject confirmation, and conveyor response. Test the machine at your actual line speed. Include pauses, product gaps, and planned changeovers. Production compatibility also matters. Confirm available space, mounting height, product orientation, network connections, and data requirements. Operators should adjust recipes without confusing menus. Cleaning access deserves attention too. A fast machine becomes inefficient when routine maintenance takes too long.

Tips: Run a witnessed trial with your own products. Record inspection speed, missed defects, false rejects, and changeover time. Test poor lighting and dusty conditions if they occur on your floor. No trial is perfect. Some defects may remain uncertain. Document that uncertainty honestly, then decide whether manual review or a second inspection step is necessary. Ask for service response times, training details, and calibration procedures before installation. Small omissions often become expensive production problems.

Assess Software, Integration, Maintenance, and Operator Usability

Choose a Vision Inspection Machine in 2026 by testing its software, integration, maintenance, and operator usability.

Software should handle changing products without weeks of engineering work. Check recipe management, defect libraries, traceability, and image storage. Deloitte’s 2024 Smart Manufacturing Survey found that 86% of leaders see smart manufacturing as a major competitiveness driver within three years. That promise depends on usable software, not impressive demonstrations. Ask operators to create a new inspection task during the trial. Their hesitation matters.

Integration must fit your production line. Confirm communication with existing PLCs, databases, sensors, and quality systems. The International Federation of Robotics reported 541,302 industrial robots were installed worldwide in 2023. More automated lines mean more connected inspection points. Maintenance access also deserves a practical test. Can technicians replace lighting, clean lenses, and restore settings without calling an engineer? I would not trust vague claims about “easy service.” Downtime exposes weak design.

Tips: Request a live trial using your actual parts, defects, lighting, and line speed. Measure false rejects, changeover time, training hours, and recovery steps. Ask for anonymized service-response data. Let a new operator run the machine alone. That test may reveal more than a polished sales presentation. Also record small frustrations. They become expensive habits.

Calculate Total Cost, Return on Investment, and Future Scalability

How to Choose a Vision Inspection Machine in 2026?
A vision inspection machine should be judged by total cost, not its purchase price. In production trials, I measure inspection speed, false rejects, lighting stability, and changeover time. These details often affect profit more than camera resolution. Include integration, guarding, software licenses, training, spare parts, calibration, and planned maintenance. Add operator training costs. Do not hide downtime.
ROI should use verified production data. Calculate annual savings from reduced labor, scrap, customer returns, and line stoppages. Then subtract yearly operating costs from those savings. Divide the machine’s total installed cost by the annual net benefit. For example, a $90,000 system saving $45,000 yearly suggests a two-year payback. That calculation is useful, but it is not perfect. I once trusted a spreadsheet that ignored weekend maintenance and unstable product presentation. The payback looked excellent. Actual results were slower.
Scalability deserves equal attention. Ask whether the system can store new recipes, support additional cameras, and connect with factory data systems. A modular frame can make future upgrades less disruptive. Processing capacity also matters when line speed increases. Request sample testing with difficult parts, reflective surfaces, dust, and normal production variation. Keep the test images and acceptance criteria. They provide evidence during commissioning and later audits. A cheaper system may become expensive when every product change requires custom engineering. That risk deserves a line in the budget.