
Call Us

(905) 670-0113

Best Metal Stamping Parts Manufacturer in China

Choosing the best Metal Stamping Parts manufacturer in China requires more than comparing prices. It demands practical judgment, engineering evidence, and consistent communication. A reliable supplier should understand material behavior, tooling design, press capacity, surface requirements, and final-use conditions. Small details matter. A burr on a stamped bracket can damage wiring, delay assembly, or create costly returns.

Professor Taylan Altan, a respected metal forming authority, has emphasized, “Successful sheet metal forming depends on understanding the material, the tool, and the process.” This principle remains highly relevant when evaluating Chinese manufacturers. Experienced factories should provide clear drawings, material certificates, dimensional reports, and documented production controls. They should also explain possible risks before mass production begins. Look for evidence, not confident promises.

A capable manufacturer can support progressive dies, deep drawing, blanking, bending, and customized Metal Stamping Parts for automotive, electronics, appliances, and industrial equipment. Their workshop should show organized tooling areas, calibrated inspection equipment, and trained operators. Ask how they control springback, tool wear, and thickness variation. These issues are easy to overlook.

The strongest supplier is not always the largest one. Fit matters more. A smaller factory may offer closer engineering support, while a larger plant may provide stronger capacity and automation. Neither option is automatically better. Buyers should compare samples, lead times, inspection methods, communication speed, and corrective-action records. No production system is perfect. Even a qualified supplier may need improvement after the first trial run. Honest reporting and fast correction often reveal more than polished marketing.
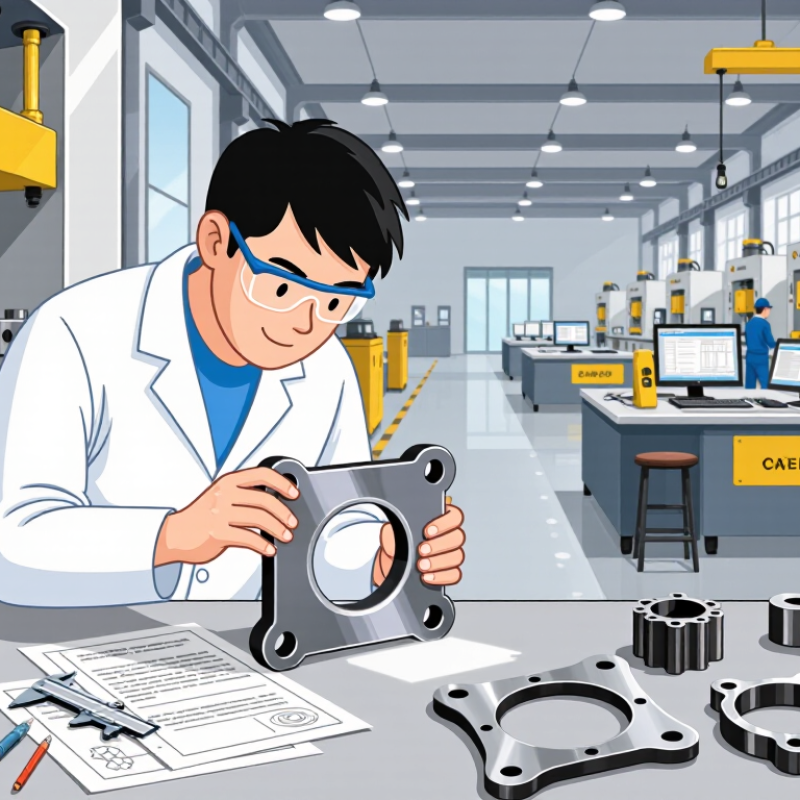
Best Metal Stamping Parts Manufacturer in China

What Defines a Metal Stamping Parts Manufacturer in China?

Best Metal Stamping Parts Manufacturer in China

What Defines a Metal Stamping Parts Manufacturer in China?

A capable manufacturer begins with process evidence, not attractive promises. It should review material grade, thickness, tolerances, bend radius, and annual volume before quoting. Tooling design must match the part’s geometry and production speed. Experienced engineers also check springback, burr direction, and coil utilization. These details affect cost and reliability.

China remains a major manufacturing base. The World Steel Association reported approximately 1.005 billion tonnes of crude steel production in China during 2024. This large supply network can support stable material sourcing, but scale alone proves little. A serious stamping supplier should provide material certificates, incoming inspection records, first-article reports, and traceable batch numbers. ISO 9001 certification is useful evidence, although certification cannot replace daily process discipline.

A practical factory measures critical dimensions with calibrated gauges, CMM equipment, or optical systems. It records press tonnage, die maintenance, lubricant control, and rejection rates. Samples should survive realistic checks, including dimensional inspection, surface review, and assembly trials. A low defect rate is not enough. Even a skilled team can miss a drawing revision or underestimate tool wear. That weakness deserves honest discussion. The best metal stamping parts manufacturer in China is therefore defined by repeatable engineering, transparent communication, and measurable improvement—not by production capacity alone.

What Defines a Metal Stamping Parts Manufacturer in China?

Typical production throughput by metal stamping process

Production throughput is a key indicator of a capable metal stamping parts manufacturer. Progressive and blanking operations generally support higher part volumes, while transfer and deep-drawing processes are selected for more complex geometries. Actual output depends on material, part size, tooling design, press capacity, and quality requirements.

Metal Stamping Processes: Press Forces from 5 to 1,000 Tons

Best Metal Stamping Parts Manufacturer in China

Metal stamping presses range from 5 to 1,000 tons, serving very different production needs. A 5-ton press suits thin contacts, small brackets, and delicate parts. Larger presses handle thick steel panels, structural components, and deep-drawn housings. Choosing tonnage requires more than checking material thickness. Engineers must consider tensile strength, blank size, draw depth, tooling design, and the required safety margin. In practice, excessive force can increase tool wear and energy use. A strong press is not always better.

Experienced manufacturers calculate press force before production trials. They also review slide length, shut height, feed accuracy, and die clearance. For example, a medium-size progressive die may need stable force across several forming stations. A 1,000-ton press can provide capacity, but it cannot correct poor die alignment or weak material control. Measured results matter. Load monitoring, first-article inspection, and dimensional checks help verify repeatability. Some projects still need adjustment after testing. That is normal, and ignoring it can create expensive defects.

Tips: Match press capacity with the actual forming load, not the maximum machine rating. Keep a practical safety margin, but avoid unnecessary oversizing. Confirm material certificates, inspect critical dimensions, and review burrs after each trial. Ask for force calculations and sample inspection records before approving mass production. Small details matter.

Materials and Tolerances: Steel, Aluminum, Copper, and ±0.01 mm

Choosing a metal stamping parts manufacturer in China requires more than comparing unit prices. Material behavior directly affects forming accuracy, surface quality, and service life.

Steel suits brackets, shields, and load-bearing parts. It provides strength, but springback can shift narrow bends. Aluminum is lighter and easier to handle. However, it may show scratches or cracking around sharp corners. Copper offers excellent electrical conductivity. It also deforms quickly when pressure and tooling clearance are poorly controlled. Experienced engineers select the alloy, thickness, grain direction, and die design together.

Tolerance matters most at functional features. A ±0.01 mm requirement may apply to a hole, not every surface. That distinction must appear on the drawing. It also needs suitable tooling and inspection equipment. Coordinate measuring machines, calibrated gauges, and first-article checks improve confidence. Small burrs can still affect assembly. We have seen a part pass dimensional inspection but fail during insertion because its edge was not deburred properly.

Production records should connect material certificates, tool adjustments, inspection results, and batch numbers. This traceability supports reliable decisions when dimensions drift. Press force, lubrication, and tool wear need regular review. A weakness in planning remains possible. Very tight tolerances may increase cost without improving performance. Honest technical discussion prevents that mistake.

How to Evaluate Chinese Suppliers: ISO 9001 and IATF 16949

Best Metal Stamping Parts Manufacturer in China

When evaluating a Chinese metal stamping supplier, ISO 9001 is a useful starting point. It shows that documented quality processes exist across purchasing, production, inspection, and customer service. However, a certificate alone cannot prove stable stamping performance. Ask for the certificate scope, covered facility, expiry date, and recent audit findings. Confirm that the certification applies to the actual production site, not only an office.

For automotive components, IATF 16949 deserves closer attention. This standard requires stronger controls for risk management, traceability, process variation, and corrective action. Review the supplier’s control plans, FMEA records, gauge calibration, and statistical process data. On the shop floor, inspect die maintenance logs and material identification. Can operators trace one batch from coil storage to final inspection? Small gaps matter.

Paperwork is not enough.

A practical supplier audit should include sample measurements and a review of nonconforming parts. Ask how quickly the team responds when dimensions drift during a long production run. Experienced manufacturers can explain their reaction plans clearly, but some explanations may remain too general. That is a warning worth recording. Also examine change-control procedures, subcontractor management, and employee training records. A capable supplier should connect ISO 9001 discipline with IATF 16949 automotive requirements, while accepting that continuous improvement is never perfectly finished.

Best Metal Stamping Parts Manufacturer in China - How to Evaluate Chinese Suppliers: ISO 9001 and IATF 16949

Evaluation Dimension What to Verify Relevant Standard or Method Recommended Evidence Weight Scoring Guide
Quality Management System Confirm that quality processes are documented, implemented, reviewed, and continually improved. ISO 9001:2015 Valid certificate, certification scope, issuing body, audit status, and certificate verification record. 15% 0 = None
3 = Documented
5 = Certified and verified
Automotive Quality Capability Assess whether the supplier can manage automotive-specific requirements, customer requirements, and risk-based production controls. IATF 16949:2016, when automotive production is involved Valid certificate covering the relevant manufacturing site and product scope; recent audit findings and corrective-action records. 15% 0 = Not applicable
3 = Automotive experience
5 = Valid IATF certification
Engineering and Tooling Review part-design feedback, die design, simulation, tolerance analysis, and maintenance planning. APQP, design-for-manufacturing review, drawing revision control Sample design reviews, tooling drawings, capability studies, trial-run reports, and engineering change records. 15% 0 = No formal process
3 = Basic engineering support
5 = Controlled and documented
Process Control Check whether stamping, forming, piercing, deburring, cleaning, and secondary operations are controlled and repeatable. Process flow, PFMEA, control plan, work instructions, and SPC Process flow diagrams, PFMEA, control plans, first-piece approvals, inspection records, and reaction plans. 15% 0 = Uncontrolled
3 = Partially controlled
5 = Fully documented and monitored
Measurement and Inspection Verify that critical dimensions and appearance requirements are measured with suitable, calibrated equipment. ISO 9001 measurement-resource controls; MSA and calibration practices Calibration certificates, gauge records, inspection plans, measurement-system studies, and dimensional reports. 10% 0 = No records
3 = Basic inspection
5 = Calibrated and traceable
Material Traceability Determine whether material grade, thickness, heat or batch information, and production lots can be traced. Lot control and documented information requirements Material certificates, incoming inspection reports, lot labels, production records, and shipment traceability. 10% 0 = No traceability
3 = Partial records
5 = Complete lot traceability
Nonconformity and Corrective Action Evaluate how defects are contained, analyzed, corrected, and prevented from recurring. 8D, root-cause analysis, corrective and preventive action Anonymized 8D reports, defect trend charts, containment records, effectiveness checks, and closure dates. 10% 0 = No formal response
3 = Basic corrective action
5 = Verified root-cause closure
Production Capacity and Delivery Check available press capacity, tooling schedules, production planning, lead-time control, and contingency arrangements. Capacity planning, preventive maintenance, and delivery performance monitoring Press list, capacity calculations, maintenance schedules, anonymized on-time delivery data, and backup plans. 5% 0 = No evidence
3 = Adequate capacity
5 = Capacity and contingency verified
Supplier and Subcontractor Control Assess control of steel suppliers, heat treatment, plating, coating, welding, and other outsourced processes. Approved-supplier evaluation and external-process control Approved supplier list, incoming certificates, subcontractor audits, process certificates, and performance reviews. 5% 0 = Uncontrolled
3 = Basic approval
5 = Audited and monitored
Total Evaluation Weight 100% Recommended minimum: 70/100
Scoring Formula: Weighted score = (Supplier score ÷ 5) × dimension weight. Certification documents should be checked for validity, applicable site, certification scope, and current status before approval.

Applications, Tooling Life, and Quality Control in Key Industries

Best Metal Stamping Parts Manufacturer in China

Metal stamping supports automotive brackets, electrical terminals, appliance panels, and precision components for medical equipment. Each application demands different control over thickness, hardness, burrs, and forming pressure. In our production experience, a stable process begins with a practical tool design. Progressive dies suit high-volume terminals, while simpler dies often reduce costs for larger brackets. Small changes matter. A 0.02-millimeter clearance shift can affect edge quality and assembly.

Tooling life depends on material, geometry, stroke speed, and maintenance discipline. Hardened tool steel can support hundreds of thousands of strokes, but no estimate is universal. Operators inspect punches, springs, and cutting edges during scheduled checks. Lubrication records and sharpening history help reveal avoidable wear. Sometimes, production teams extend a die too long. That decision may save time today but increase burrs, scrap, and downstream labor tomorrow.

Quality control should combine measurement with production knowledge. Inspectors verify dimensions using gauges, micrometers, and coordinate measuring equipment. Critical features receive tighter sampling and documented traceability. Statistical process control can expose drift before parts leave the line. Surface checks also matter, especially for visible appliance panels and corrosion-sensitive terminals. A reliable manufacturer provides material certificates, inspection reports, and corrective-action records. Yet paperwork alone proves little. Consistent samples, clear communication, and honest reporting build stronger confidence. A process can pass inspection and still need improvement.